Remodelled & modernised kitchen
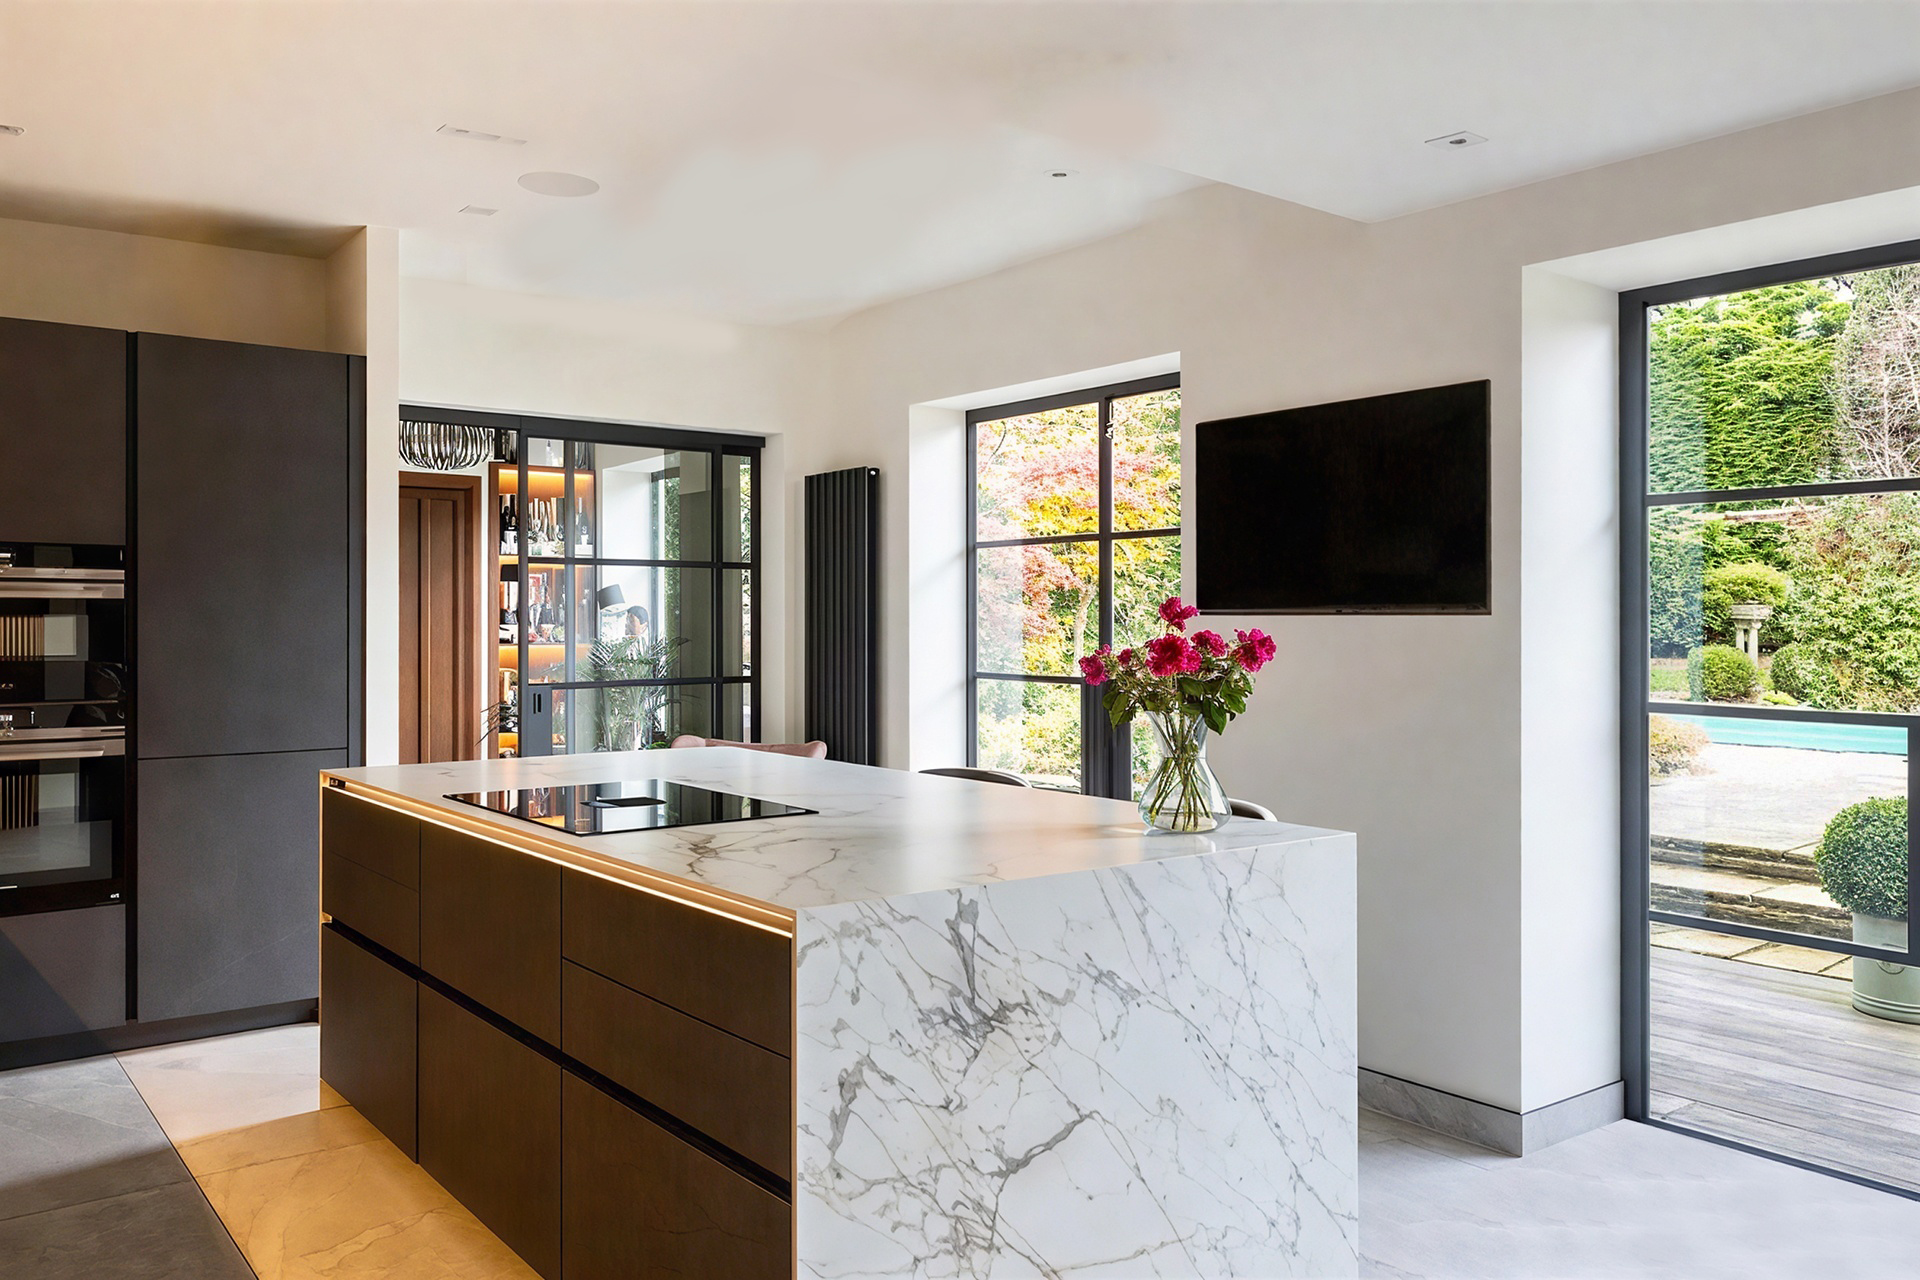
The owners of this substantial 1930s detached home wanted to update and rationalise the kitchen.
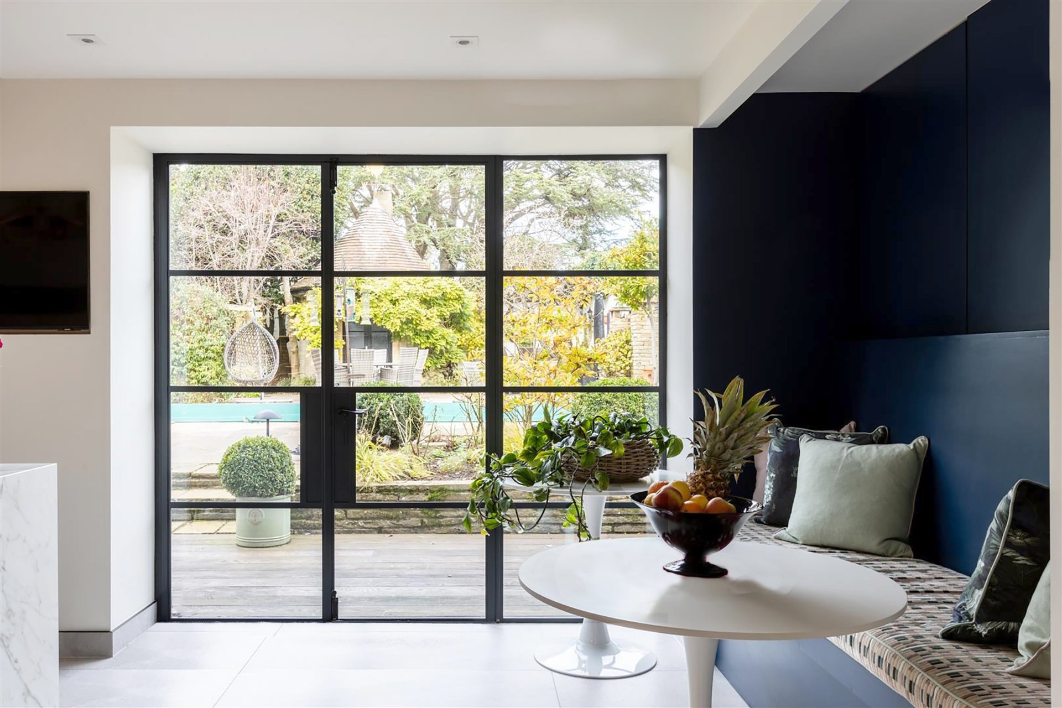
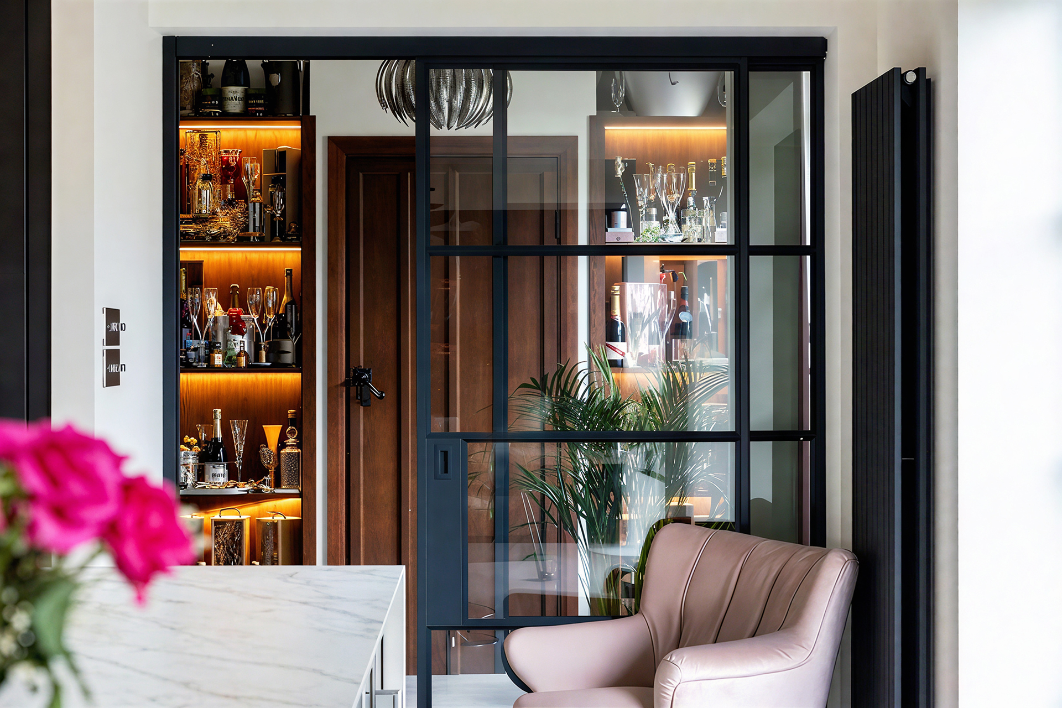
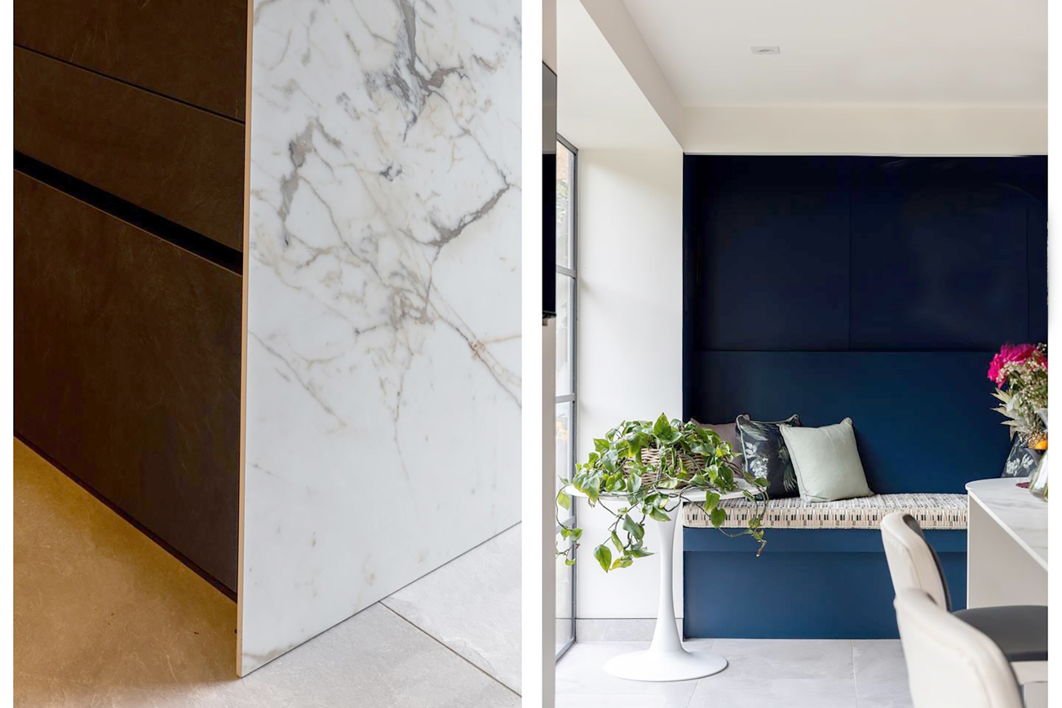
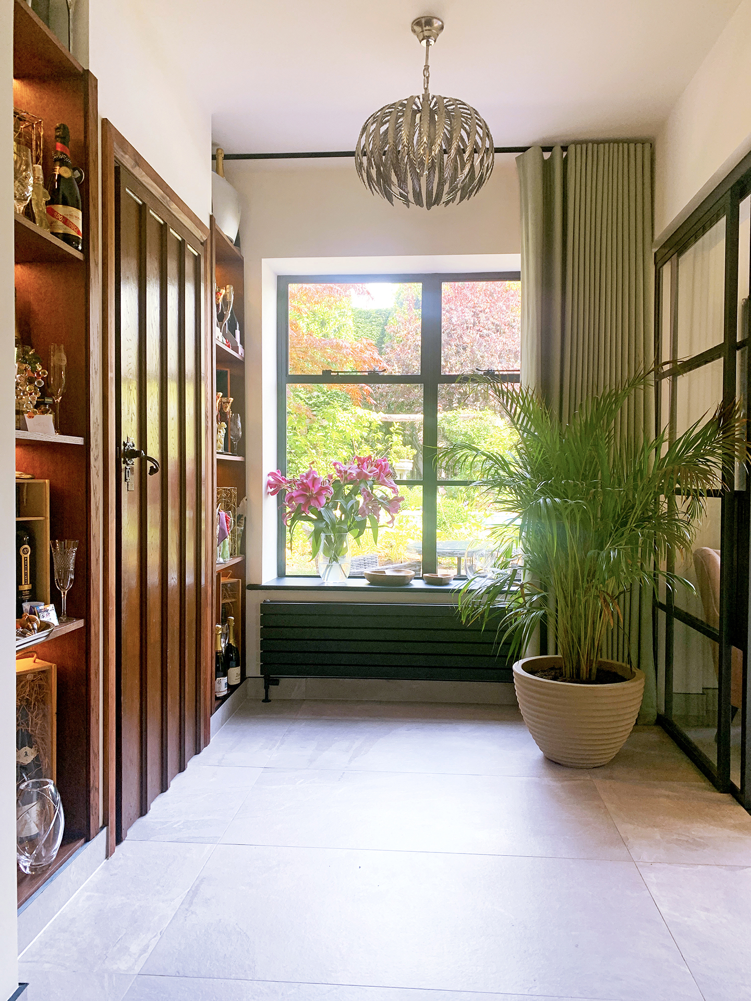
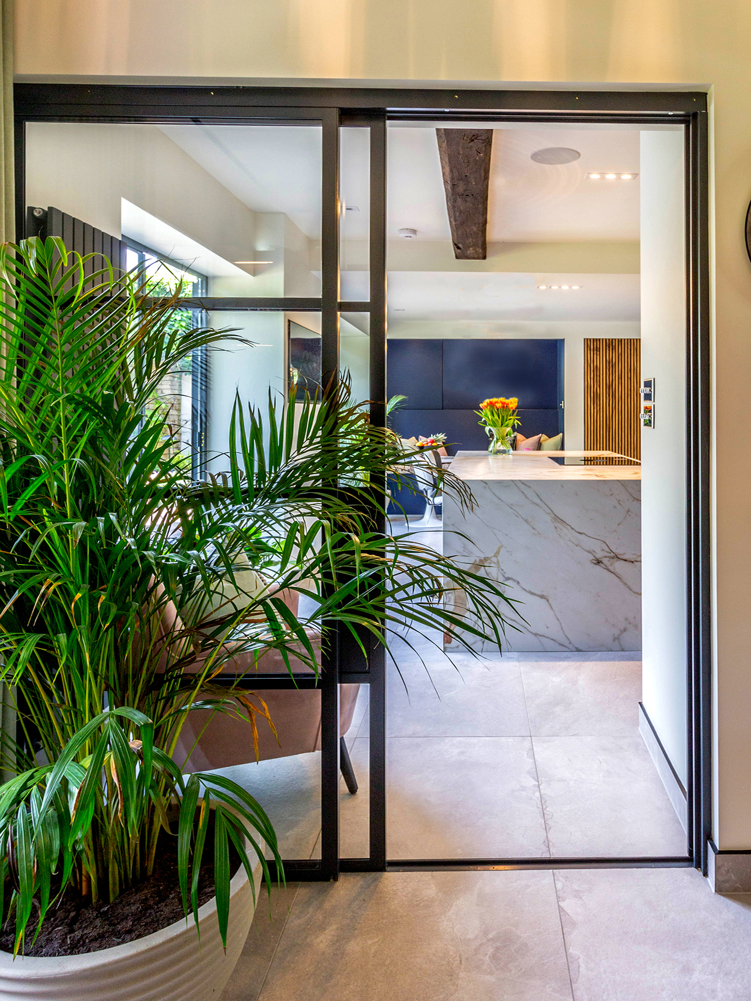
Previously a small galley space with adjacent scullery, pantry and utility room, the space was opened up to create a light-filled open-plan kitchen with a concealed utility cupboard and banquette seating.
New French doors and windows have been installed to open up the space to the secluded garden and pool accessed via a new decked patio.
Get in touch to discuss your project
Explore our residential architectural services, browse more remodelling projects, or discuss your home.