
1950's House refurbishment & extension
An extensive refurbishment and modernisation of a 1950’s detached house. A full width two storey extension providing much needed additional living / dining and kitchen space with a double bedroom above.
Project overseen from initial design through planning and construction.
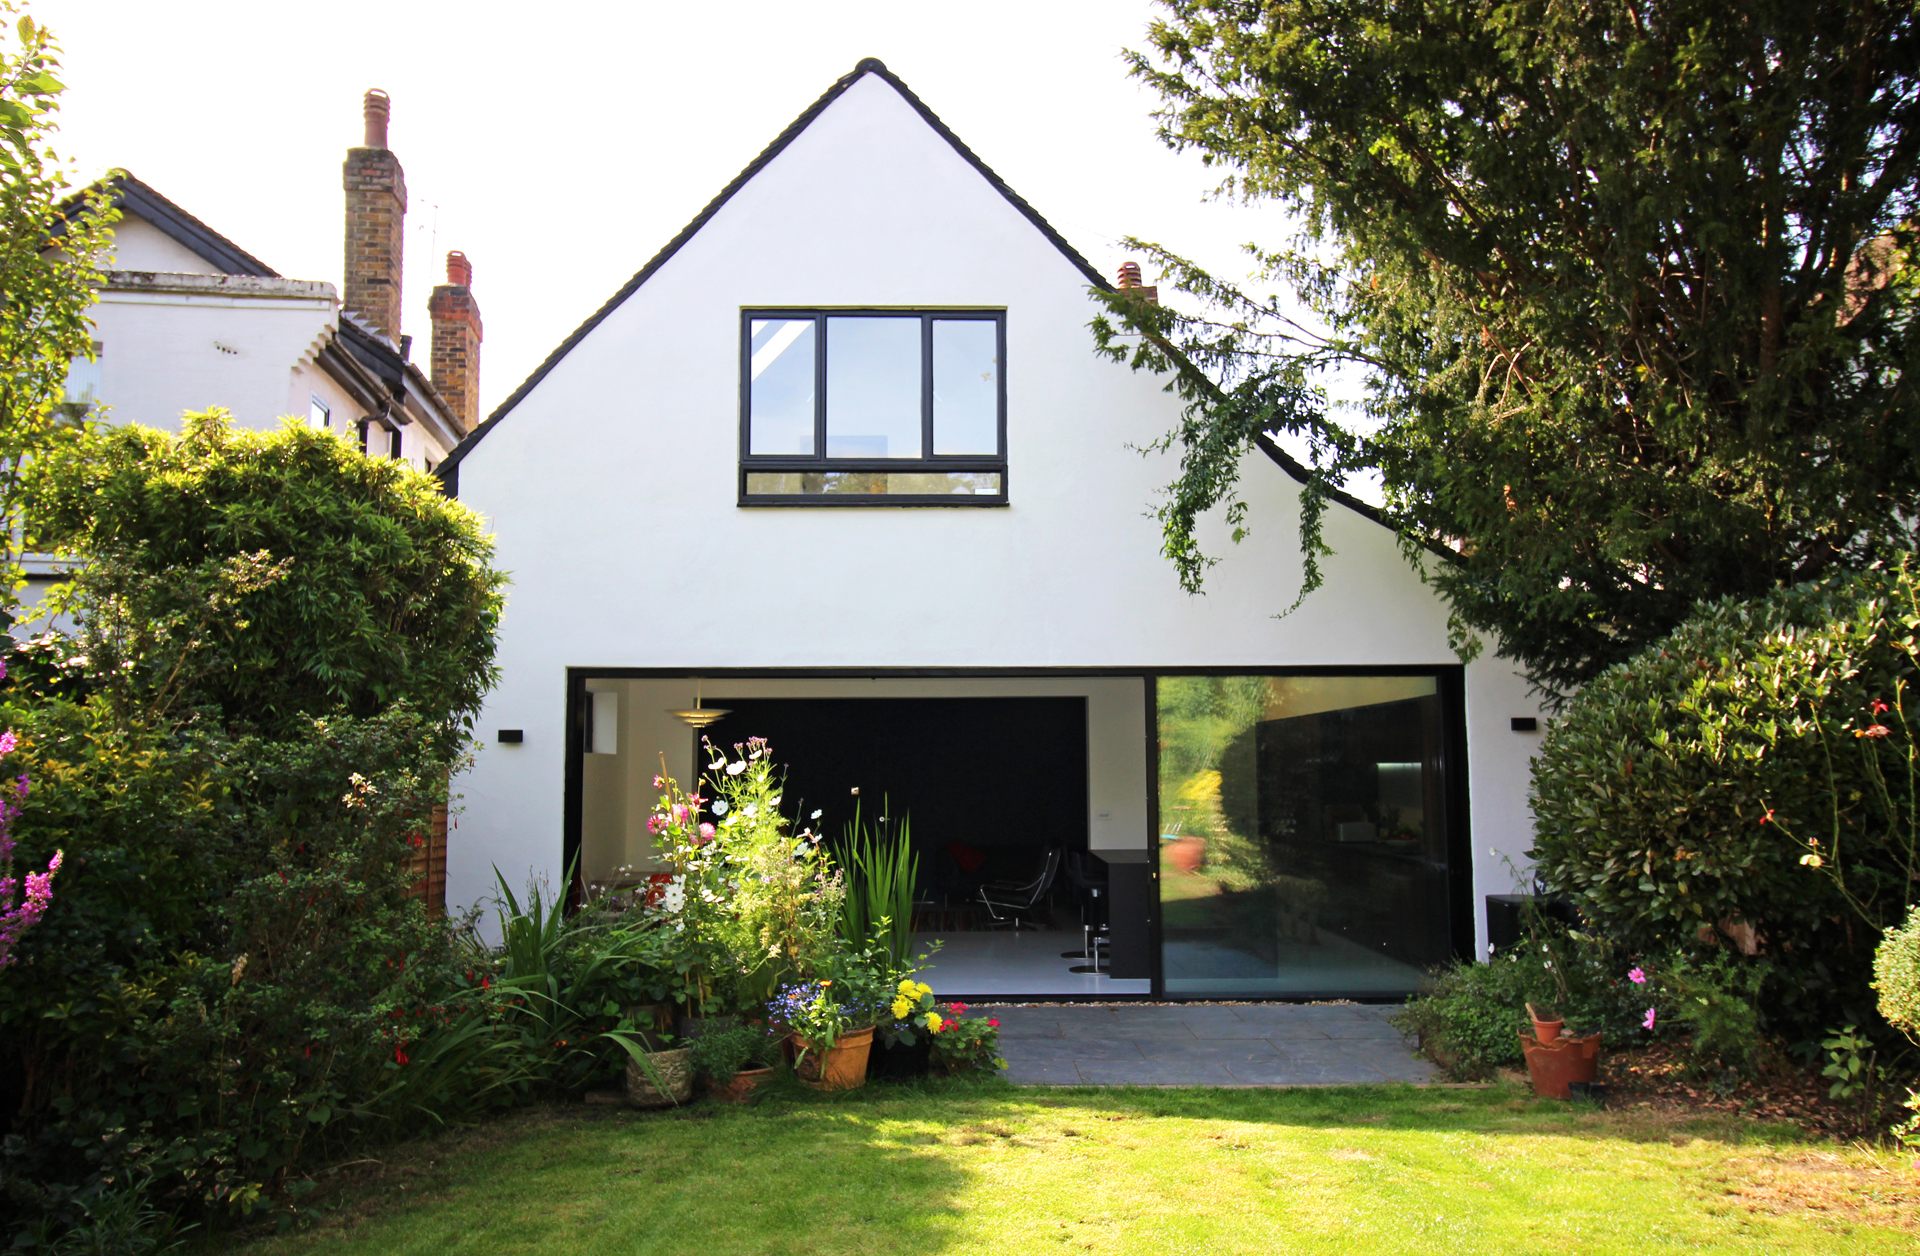









The full-width, two-storey extension was designed as part of a coordinated whole-house project rather than as a standalone addition. At ground-floor level it provides the extra living, dining and kitchen accommodation required by the owners, while the upper floor adds a double bedroom.
Combining extension and modernisation allowed the internal arrangement of the detached 1950s house to be reconsidered as a whole. The project was overseen from the initial architectural design and planning stages through to construction.
View our residential architectural services, explore further house extension projects, or get in touch.